Design guides / DFM reference

Design Guides and DFM Rules

A layout is manufacturable or it is not, and the difference is decided by a small set of dimensions that sit outside the process window. This page is the reference we review against: the numeric rules, the board areas where they usually break, the data package an assembler needs, and the self-check to run before the Gerbers are released.

SMT Capability

0.15 mm Minimum trace and space
0.20 mm Minimum annular ring
0.35 mm Minimum leadless pitch

Design rules

Fourteen dimensions that decide whether a layout assembles cleanly

Each row gives the rule, the value this process holds to, why it matters at the machine, and what goes wrong when the layout breaks it. The values are the ones a DFM review is checked against, not a wish list.

DFM design rules for contract PCBA
Rule Value Why it matters What a violation costs
Trace width and spacing 0.15 mm minimum on 1 oz copper; 0.10 mm only where the layout cannot avoid it Etch tolerance is a fixed percentage of the copper thickness, so a narrower trace loses a larger share of its width to the same process variation Open circuits at the etch step and a bare-board price 25 to 40% higher, with the yield loss carried on every panel of the order
Annular ring 0.20 mm minimum on a plated through hole; 0.15 mm on a via with a 0.30 mm drill The ring is what survives drill wander; below the minimum the hole breaks out of the pad on one side Intermittent barrel-to-pad opens that pass AOI and fail thermal cycling in the field, which is the most expensive place to find them
Minimum drill and via 0.20 mm finished via, 0.25 mm for a via in a thermal plane Aspect ratio is what limits plating throw; a deep small hole plates thin copper in the barrel middle Marginal barrel plating, barrel cracks after thermal cycling and a repair that cannot be reworked
Stencil aperture area ratio 0.66 minimum, where area ratio is aperture area divided by aperture wall area Below that figure the paste releases poorly from the stencil wall and the deposit is short and uneven Insufficient paste on fine-pitch pads, which shows up as opens and weak joints after reflow rather than at print
Stencil thickness 100, 120 or 150 um foil, chosen from the finest pitch on the board Deposited paste volume is area multiplied by thickness, so thickness sets the volume for every joint on the board at once Bridging where the paste is too thick for the pitch and starved joints where it is too thin for a heavy thermal pad
Component-to-component clearance 0.30 mm between 0402 and smaller bodies, measured at the body and not the pad Placement accuracy on a chip-shooter is plus or minus 0.05 mm, and the nozzle and feeder tolerances add to it Tombstoning from unequal paste deposits, part-to-part contact after reflow, and design rules that stop the assembly being inspected
Courtyard and keep-out IPC-7351 nominal courtyard on every part, with no via or test pad inside it Placement, rework and inspection all need physical access to the part that a courtyard reserves Irreparable assemblies where a part cannot be removed without damaging a neighbouring one
Thermal relief on planes 0.25 mm spoke width with four spokes on through-hole and heavy pads A pad connected to a plane by solid copper cannot reach reflow temperature with the rest of the joint Cold joints and voiding on power devices, and hand rework on a joint that should have soldered in the oven
Via-in-pad Filled and capped or plated over, never an open via inside a paste aperture An open via below a pad drains the paste deposit into the barrel during reflow Solder starvation and voids under the device, on the packages where rework is least possible
Through-hole land 0.25 mm annular ring and 0.60 mm pad-to-pad spacing at the wave Wave soldering needs a solder shadow-free path and enough land to form a fillet Solder bridging between adjacent pins and insufficient fill on a connector row that has to carry current
Test point access 100 test points maximum, 1.0 mm pads on a 2.54 mm grid Probe count and pitch decide the fixture cost, and fixture cost is a fixed charge against the programme An in-circuit fixture priced at the top of the 2,000 to 50,000 USD band, or a board that can only be tested by flying probe
Fiducials 1.0 mm copper dot with a 2.0 mm clear area, three per panel and two per fine-pitch block Global fiducials locate the panel; local fiducials correct the placement of a fine-pitch device that global alignment cannot hold Placement offset across the panel and a first-article rejection that repeats on every panel until the fiducials are added
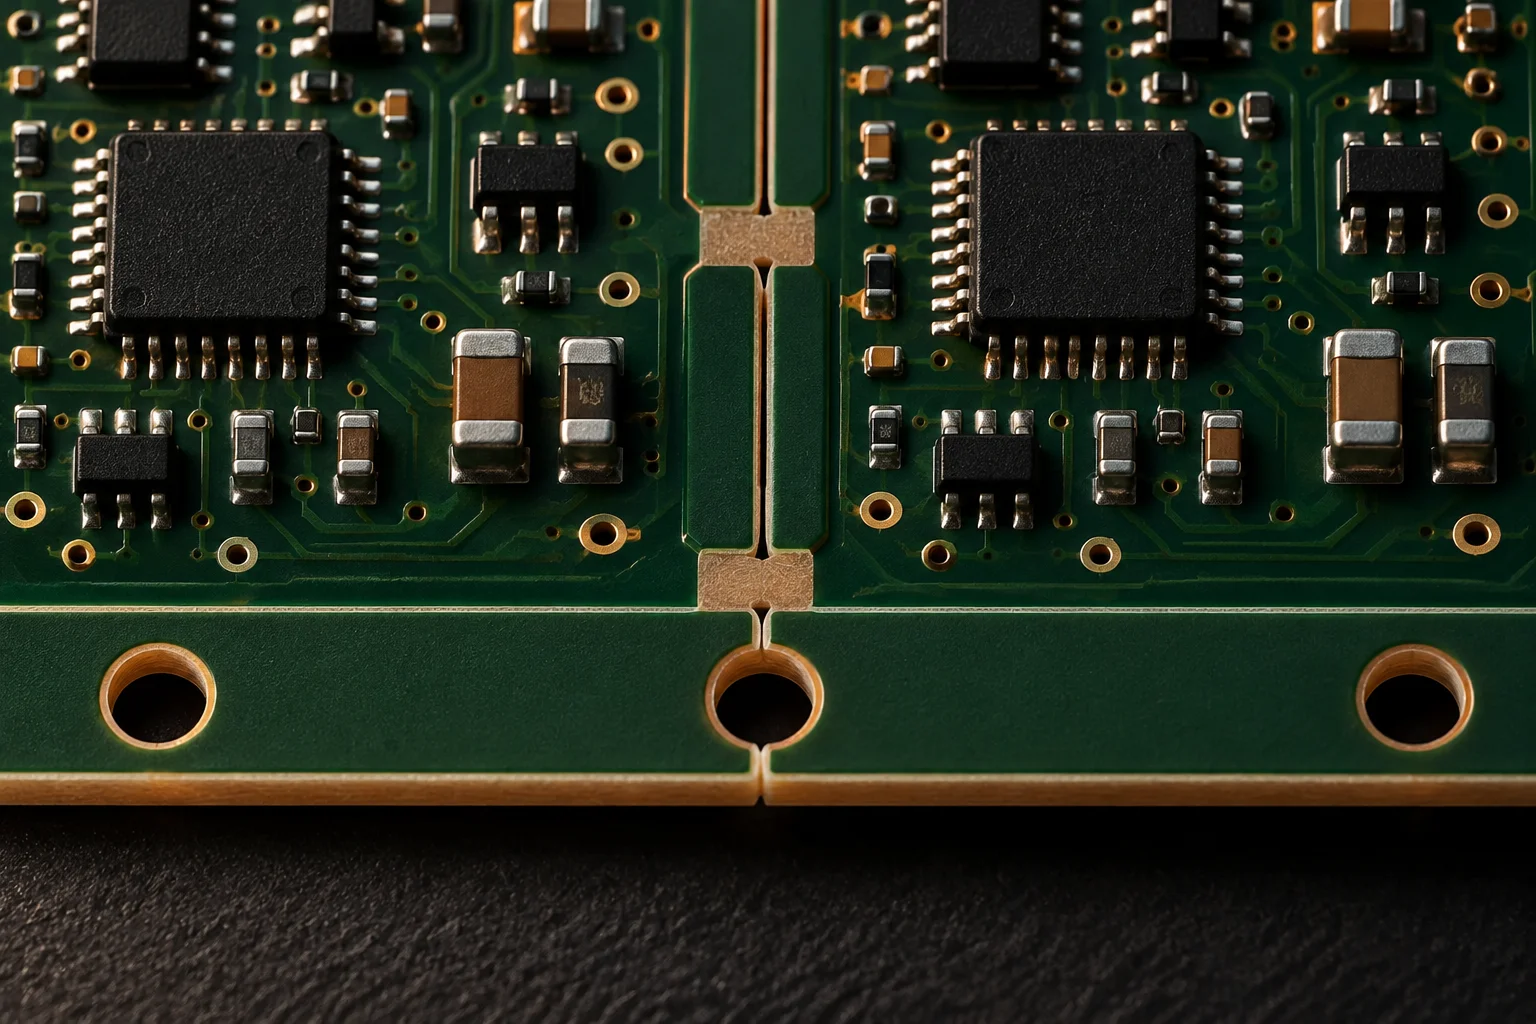
Panelisation 5 mm breakaway rails with mouse-bites or V-score on a 300 x 250 mm carrier as a starting point Assembly is priced per panel, so board count per panel sets the machine time each unit absorbs Placement cost per unit 20 to 30% above a well-nested panel, and board edge damage where the rails are too thin
Silkscreen over pads No legend inside a paste aperture, and no reference designator smaller than 0.8 mm Ink on a land reduces the wettable area and can lift into the joint during reflow Solder balls and poor wetting on the affected pads, plus inspection ambiguity when a designator is unreadable

Board hotspot review

The six board areas where a DFM review finds the cost

Rules are read one at a time, but they fail in clusters. These six areas are where a review of a released layout usually ends up, with the value that governs each and the consequence of missing it.

Area 01

Power stage and thermal pads

Copper area, thermal via array and paste volume on the large pads. Governed by a 0.25 mm thermal spoke and a filled via array. Miss it and the joint runs cold while the rest of the board reflows correctly, which reads as a process fault rather than a design one.

Area 02

Fine-pitch quadrants

Anything at 0.5 mm pitch or finer, where the aperture area ratio rule bites first. Governed by an area ratio of 0.66 on a 0.12 mm stencil. Miss it and the symptom is insufficient paste on a percentage of pads, which appears as opens after reflow.

Area 03

Via and drill field

Via diameter, drill size and the annular ring that survives drill wander. Governed by a 0.20 mm minimum annular ring. Miss it and the failure is intermittent rather than immediate, so it appears in the field instead of at final test.

Area 04

Connector and board edge

Through-hole land, wave soldering direction and edge clearance. Governed by a 0.60 mm pad-to-pad spacing at the wave. Miss it and adjacent pins bridge, or the breakaway rail tears a corner off a connector pad during depanelling.

Area 05

Antenna and RF section

Controlled-impedance lines, a copper-free keep-out and a ground plane that has to stay continuous underneath the feed. Governed by a 50 ohm line within plus or minus 8%. Miss it and the board passes every visual check and fails radiated performance after assembly.

Area 06

Fiducials and tooling features

Global and local fiducials, tooling holes and the panel frame. Governed by a 1.0 mm fiducial with a 2.0 mm clear area, three per panel. Miss it and the machine places to the wrong origin on every panel, and the first article is wasted discovering it.

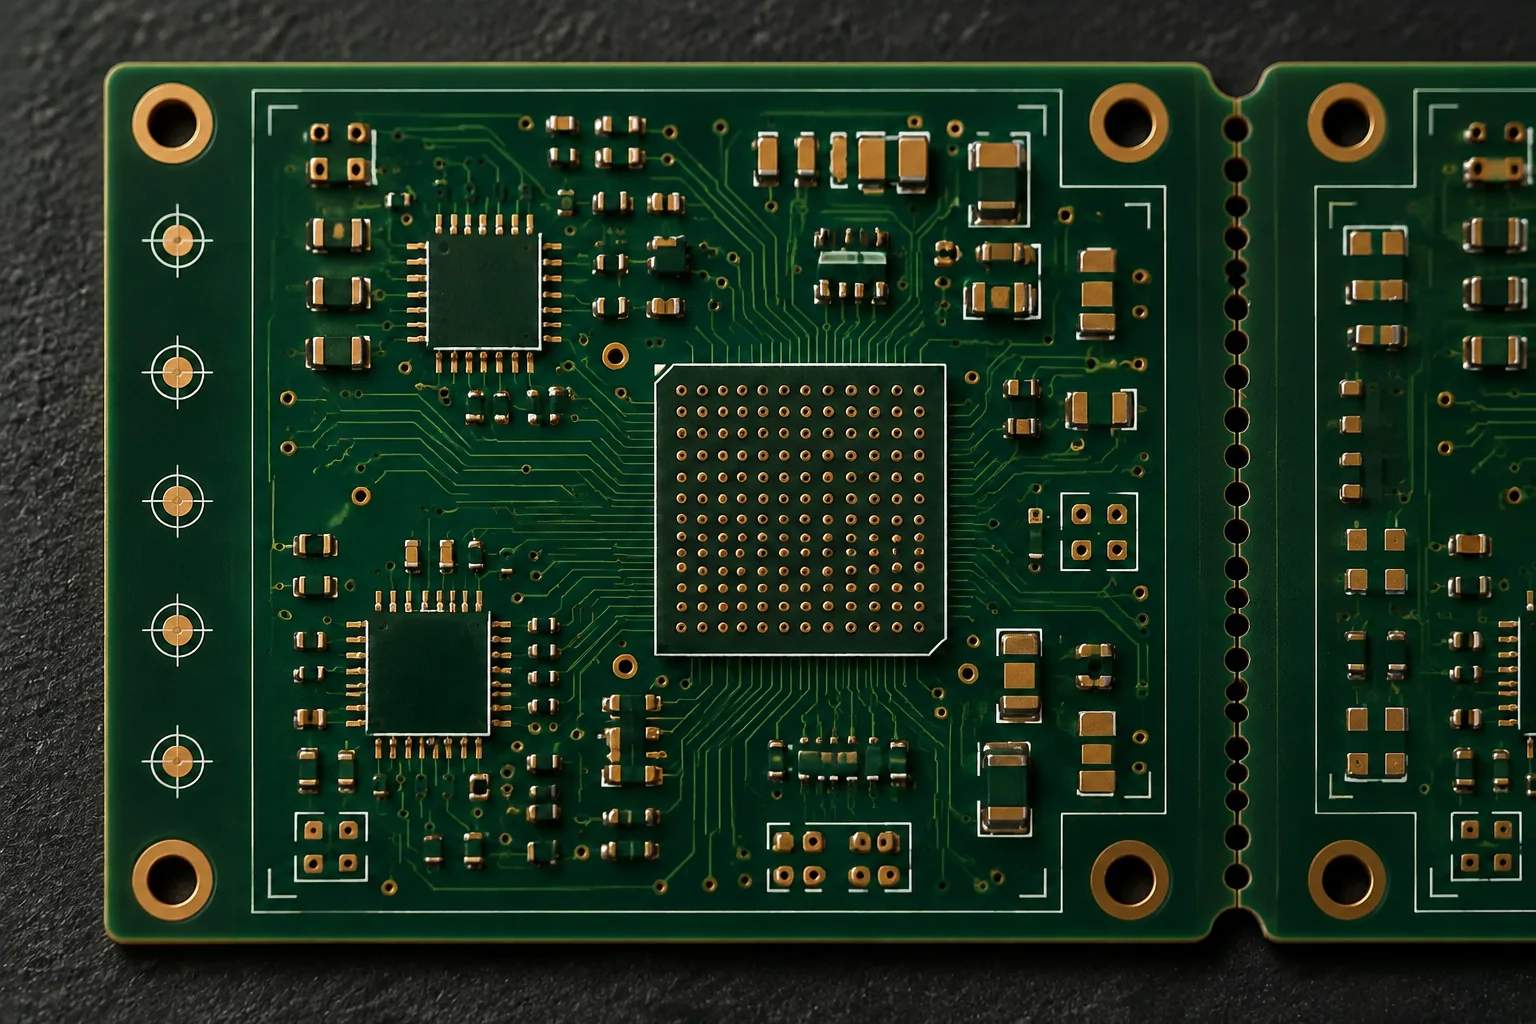
Board layout marked up in a DFM review, with fine-pitch quadrants, a via field, thermal pads and fiducials called out in colour
DFM mark-up on a released layout, with the six hotspot areas called out. Reviewed against the 14 rules above
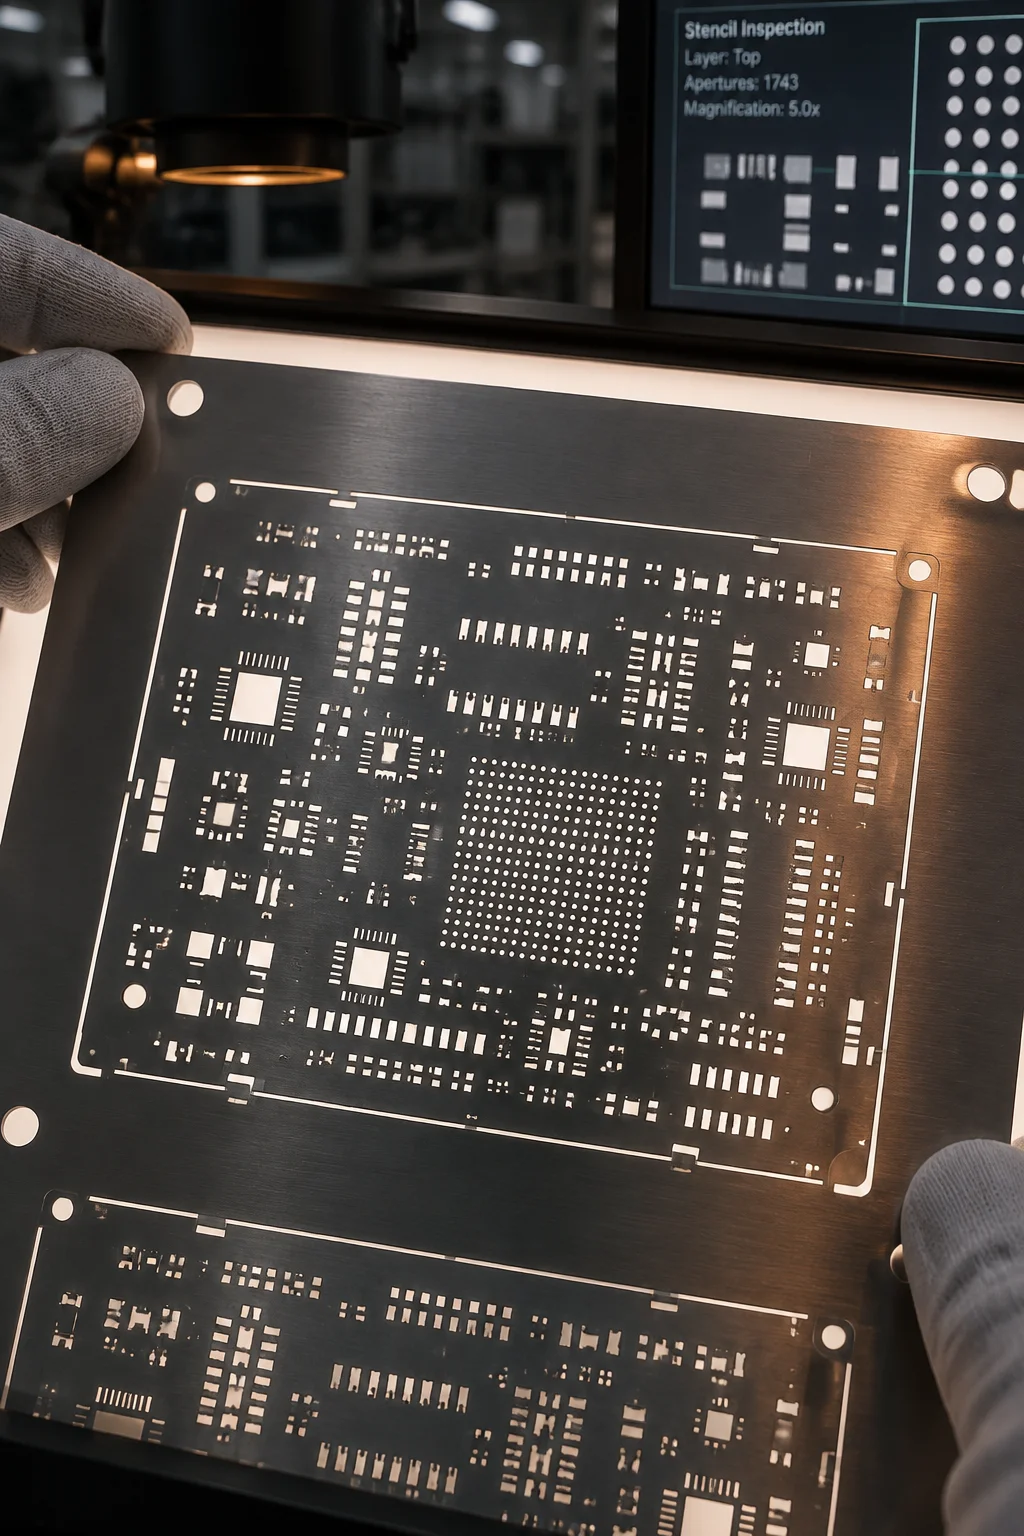
Stencil apertures under a measuring microscope, with window-pane and segmented apertures beside a solid paste brick
Aperture geometry on a 0.12 mm foil, measured against the 0.66 area ratio limit. Window-pane and segmented apertures at 0.5 mm pitch

Data package

The four files that carry a layout to the line

An assembler works from these four. Anything that lives only in a conversation or a screenshot will be re-invented at the machine, usually in the wrong direction.

Fabrication and Gerber output

RS-274X or X2 with the NC drill file, and ODB++ or IPC-2581 where the CAD tool exports it. The output has to name the layer order and the stackup, because a mirrored inner layer is not visible on a routed board and only surfaces when the first assembly fails test. Include the impedance target for every controlled line.

Bill of materials

CSV or XLSX with manufacturer part numbers, reference designators, quantities per board and the approved substitutes you will accept. A line that names only a value and a package forces the sourcing desk to guess, and a guessed part is a documented change request before the first build rather than a build.

Pick-and-place and aperture data

Centroid file with reference designator, X and Y coordinates, rotation and the side of the board for every placement, plus the stencil aperture drawing or the paste layer. Rotation conventions differ between CAD tools, so the first article is where a 90-degree error is caught, and it is cheaper to catch it in the file.

Assembly drawing and test specification

Polarity, orientation, the workmanship class, any part that must not be substituted, and the coverage you need from AOI, X-Ray, in-circuit test, flying probe or functional test with the limits for each. Without the class on the drawing, Class 2 is assumed and a later move to Class 3 re-prices the assembly.

Pre-release self-check

The self-check to run before the Gerbers leave your desk

Each row is a question with a numeric pass condition. Run it against the layout, not against the intent behind the layout.

Pre-release DFM self-check
No. Check Pass condition
01 Trace width and spacing Nothing below 0.15 mm on 1 oz copper anywhere in the design, checked on the inner layers as well as the outer
02 Annular ring on every drilled feature 0.20 mm minimum on a plated hole, 0.15 mm on a via, measured against the finished hole size
03 Stencil aperture area ratio 0.66 or better on every aperture for the foil thickness chosen, with window-pane splits on large thermal pads
04 Courtyard and keep-out IPC-7351 courtyard present on every part and clear of every via, test pad and neighbouring courtyard
05 Thermal relief Four-spoke relief at 0.25 mm on every pad connected to a plane, and no solid copper connection to a through-hole power pin
06 Via-in-pad treatment Every via inside a paste aperture is filled and capped or plated over, and named as such in the fabrication note
07 Test access 1.0 mm test pads on a 2.54 mm grid, underside access preferred, and no test point inside a courtyard
08 Fiducials and tooling Three global fiducials per panel with a 2.0 mm clear area, two local fiducials per fine-pitch device, and the tooling holes dimensioned
09 Panelisation Board count and utilisation stated, rails at 5 mm or more, and the depanelling method named
10 Assembly drawing Polarity, orientation, workmanship class, no-substitute parts and the test coverage request all present on the released revision
Vertical view of a stainless steel stencil resting against a bare board, with aperture clusters at fine pitch visible under side light

From drawing to tooling

What a DFM review actually changes on the drawing

The output of a review is not an opinion. It is a marked-up drawing with specific values changed, each one traced to a rule and to the cost of leaving it alone. These are the two changes that appear most often.

A stackup callout that fixes the impedance question

Where a controlled line is specified as a target with no stackup behind it, the fabricator picks the dielectric and the assembler inherits the result. The review writes the layer heights, the copper weights and the target impedance onto the fabrication drawing, so the coupon measured per lot tests the same construction the designer simulated. On a six-layer board this is usually a one-line change and it removes an entire class of late-stage rework.

Aperture geometry that respects the area ratio

A solid paste brick on a large thermal pad cannot release from a 0.12 mm foil, and a 0.5 mm pitch device drawn with full-area apertures will bridge. The review splits the thermal pad into a window-pane pattern, segments the fine-pitch apertures and states the foil thickness on the stencil drawing. Every one of those changes is free before the foil is cut and costs a new stencil after it is, which is why the review happens before tooling is raised.

Designer questions

Tight rules, review timing, panelisation and footprints

Get Quote Call Us
marker. Behaviour comes from inquiry-handler.js via data attributes — no inline JS, no onclick, no inline style (CSP: script-src 'self'; style-src 'self'). ============================================================================ --> marker. Behaviour comes from inquiry-handler.js via data attributes — no inline JS, no onclick, no inline style (CSP: script-src 'self'; style-src 'self'). ============================================================================ --> marker. Behaviour comes from inquiry-handler.js via data attributes — no inline JS, no onclick, no inline style (CSP: script-src 'self'; style-src 'self'). ============================================================================ -->