Quality system / Bayan Lepas, Penang
Quality System: What We Measure and What We Publish
A yield number is only useful if a buyer can see how it was produced. This page sets out the six gates every assembly passes, the sampling rule behind each gate, the acceptance limit it is checked against, and the measurement window for every figure we publish.
Certifications and workmanship standards
The registrations, audits and standards this plant is measured against
Four of these are third-party registrations held at this site, two are audits carried out against a standard rather than a certificate issued under it, and two are workmanship classes applied per drawing. Certificate numbers and scope statements are released with the quality pack; they are never published on this page.
ISO 9001:2015
Quality management system first registered in 2011 and re-issued against the 2015 revision. The scope names this Penang site and covers assembly, test, coating and box build. Available on request under NDA.
ISO 13485:2016
Medical device quality management, run to FDA 21 CFR 820 device-history-record discipline with UDI-level traceability on every medical programme. Available on request under NDA.
IATF 16949 (audited)
Audited against IATF 16949 requirements rather than certified under them: PPAP documentation, APQP discipline and 15-year record retention on automotive programmes. Available on request under NDA.
AS9100D (audited)
Audited to AS9100D with AS9102 first-article inspection reports, foreign object debris control and a counterfeit-parts avoidance plan. ITAR registration sits with partner facilities. Available on request under NDA.
IPC-A-610 Class 2 & 3
Workmanship class taken from the drawing. The Class 2 process target holds rejection between 2% and 5%; Class 3 runs from 8% to 15% and carries a 20-40% cost premium. Available on request under NDA.
J-STD-001
The soldering process standard behind every reflow, wave, selective and hand operation on the floor, with operator re-certification on a 12-month cycle. Available on request under NDA.
ANSI/ESD S20.20
4,100 m² of ESD-controlled production area, 1 MOhm wrist straps tested at the start of every shift and ionisers at the manual assembly stations. Available on request under NDA.
RoHS 3 / REACH
RoHS 3 covers 10 restricted substances, with REACH SVHC declarations and conflict-minerals reporting returned against the bill of materials. Available on request under NDA.
Scope statements, audit reports and the complete scan set travel with the quality pack: available on request under NDA.
Published metrics
Every figure, with the window it was measured over
These are the numbers quoted on calls and in quotations. Each one carries the scope it applies to, because a yield without a denominator is a marketing claim rather than a measurement.
scope        all SMT and mixed-technology shipments, Penang plant
window       rolling 12 months to December 2025
first-pass   99.4%  AOI + X-Ray + electrical test, no rework
dpmo         0.42% on SMT placements, reported per lot
aoi          100% coverage, program revision on the record
x-ray        every BGA and QFN, voids under 10% at Class 3
on-time      98.1% against the committed ship date
field        0.06% return rate, workmanship causes only
escapes      0 customer-reported escapes released in the window
cross-sect   2 per lot minimum, 4 taken on recent Class 3 lots
Process control
The gates an assembly passes before it can be released
Six gates, in order, each with a named owner and a record that has to exist before the panel moves. A gate cannot be waived in production; it can only be changed through the traveller, and the change is visible to the customer.
IQC: incoming quality control
Components arrive against the approved vendor list and are checked for marking, date code, packaging integrity and moisture-barrier status. New suppliers and the first three lots from any supplier are inspected at 100%, then sampled by AQL with XRF on suspect finishes.
Customer input: the approved vendor list, any part with a restricted source, and the country-of-origin declarations your customs broker needs.
Paste printing and SPI
Paste is checked for viscosity and metal load when a batch is opened, then printed through a 100, 120 or 150 µm foil. In-line solder paste inspection measures volume and height on every board, and the process is corrected at the printer rather than at AOI, which is where a print drift is cheapest to fix.
Customer input: the stencil apertures you want, and any paste or flux restriction from your process specification.
Placement and AOI
Chip-shooter lines run at 40,000 to 80,000 CPH with placement accuracy of ±15 to 25 µm, and the high-mix lines carry the fine-pitch and odd-form work. AOI runs in line at 100% coverage and is programmed to the IPC-A-610 class on the drawing, so a Class 3 build is not inspected against Class 2 criteria.
Customer input: the assembly drawing with the workmanship class called out, and a golden board or reference image where the marking is ambiguous.
Reflow
Every profile is verified per paste lot and per oven, with peak temperature held between 235 and 245 C and 60 to 90 seconds above the 217 C liquidus of SAC305, always below 260 C. Profile ID is recorded against the panel so a thermal excursion can be reconstructed later rather than argued about.
Customer input: any component with a lower maximum temperature, and the thermal relief requirements on large copper planes.
X-Ray on hidden joints
X-Ray is mandatory on every BGA and QFN because AOI is optically blind to the joint under the package. Void percentage is measured against the acceptance limit and stored with the serial number, and the 2D and 3D images are retained rather than summarised as a pass.
Customer input: the void limit your design assumes, and whether a specific package needs a slice rather than a top-down view.
FCT and OQC
Functional test confirms behaviour that optical and X-Ray inspection cannot see, using the limits in your test specification, and it is the slowest and most expensive gate per unit. Final inspection then applies the AQL sample, verifies the serial and the label, and assembles the release documentation.
Customer input: the test specification, the firmware revision to be loaded, and the pass and fail limits with their units.
Acceptance criteria
Inspection standard, sampling rule and acceptance limit
This is the working table behind the six gates. Where a standard publishes a limit, the limit is quoted; where the limit comes from the drawing or from your test specification, the source is named rather than guessed.
| Inspection point | Sampling rule | Acceptance criterion |
|---|---|---|
| Incoming components | AQL sample per lot; 100% for a new supplier and its first three lots | Marking, date code and packaging verified against the approved vendor list, with XRF on suspect surface finishes |
| Incoming bare boards | 1 panel per lot, raised to 3 panels when the fabricator is new | IPC-6012 Class 3: 25 µm minimum plated through-hole copper and 5 mil minimum annular ring |
| Solder paste | One viscosity and metal-load check per batch opened | Print window established on the SPI baseline before the batch is released to a line |
| Stencil printing | 100% in-line SPI on every board | Deposit volume and height inside the 50-150% window of nominal after first article |
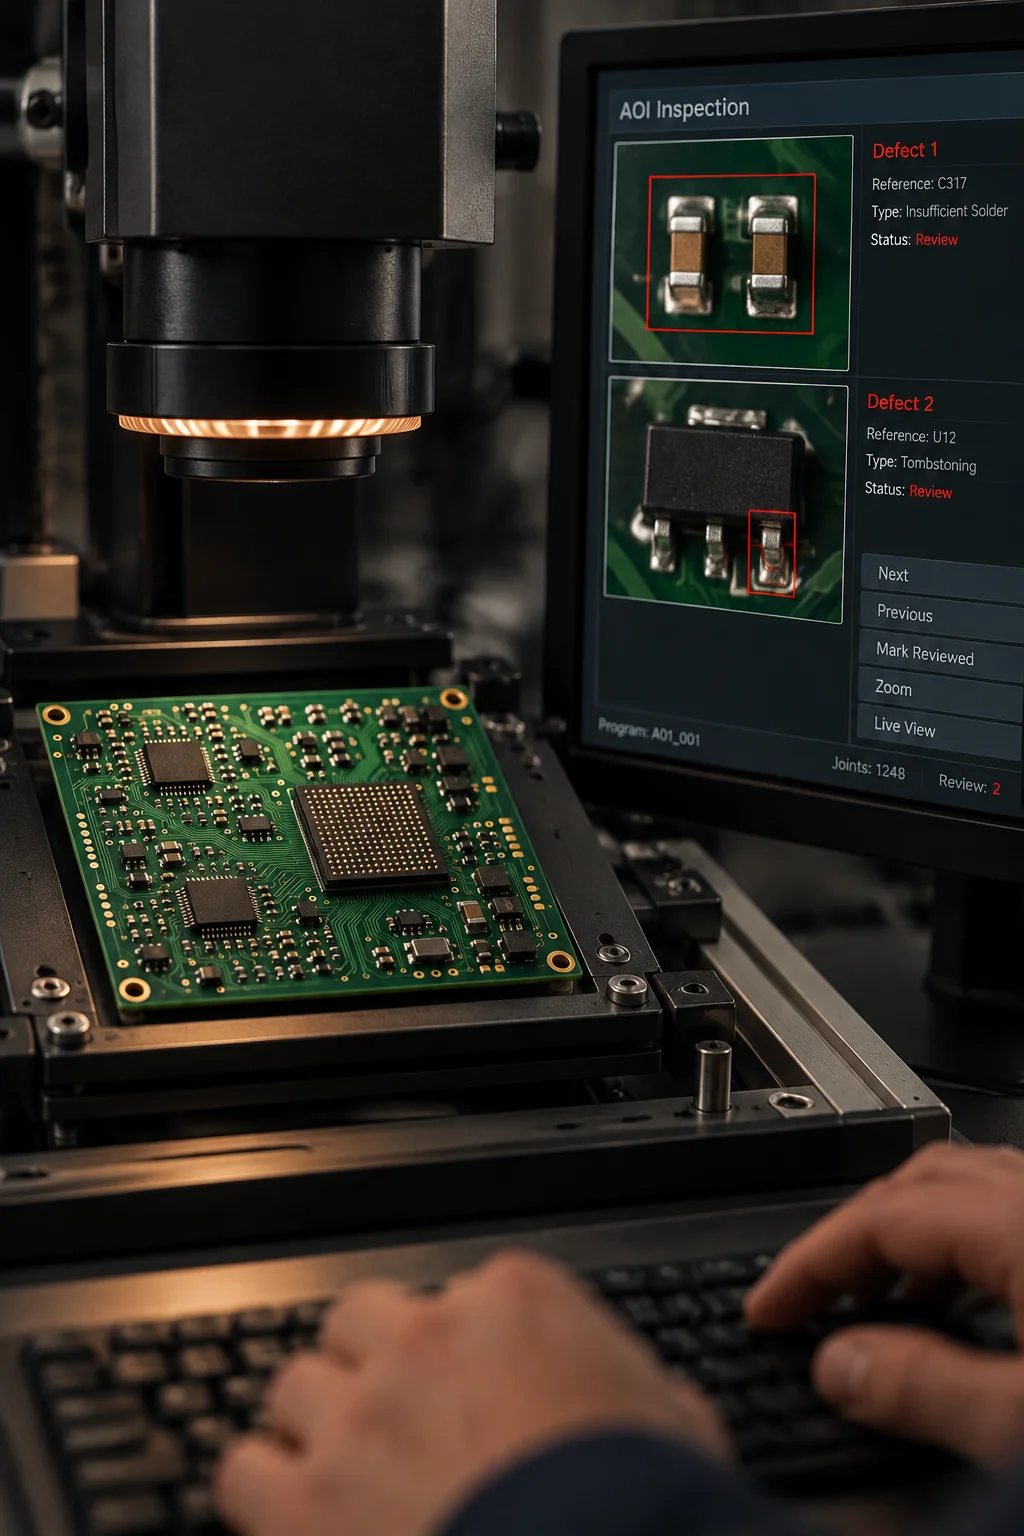
| Placement | 100% AOI on every SMT build | No missing, misaligned, tombstoned or wrong-polarity part; side overhang inside the land |
| Reflow profile | Verified per paste lot and per oven, then logged per panel | Peak 235-245 C, 60-90 s above the 217 C SAC305 liquidus, never above 260 C |
| BGA and QFN joints | 100% X-Ray on every device, no sampling | Void below 25% of ball area at Class 2 and below 10% at Class 3 |
| Through-hole fill | 100% visual, with X-Ray on selected barrels | 75% barrel fill at Class 2, 100% at Class 3 with a visible top fillet |
| Selective soldering | First-off plus an hourly coupon on the cell | No bridging or excess solder, with pot temperature held at 250-265 C and logged |
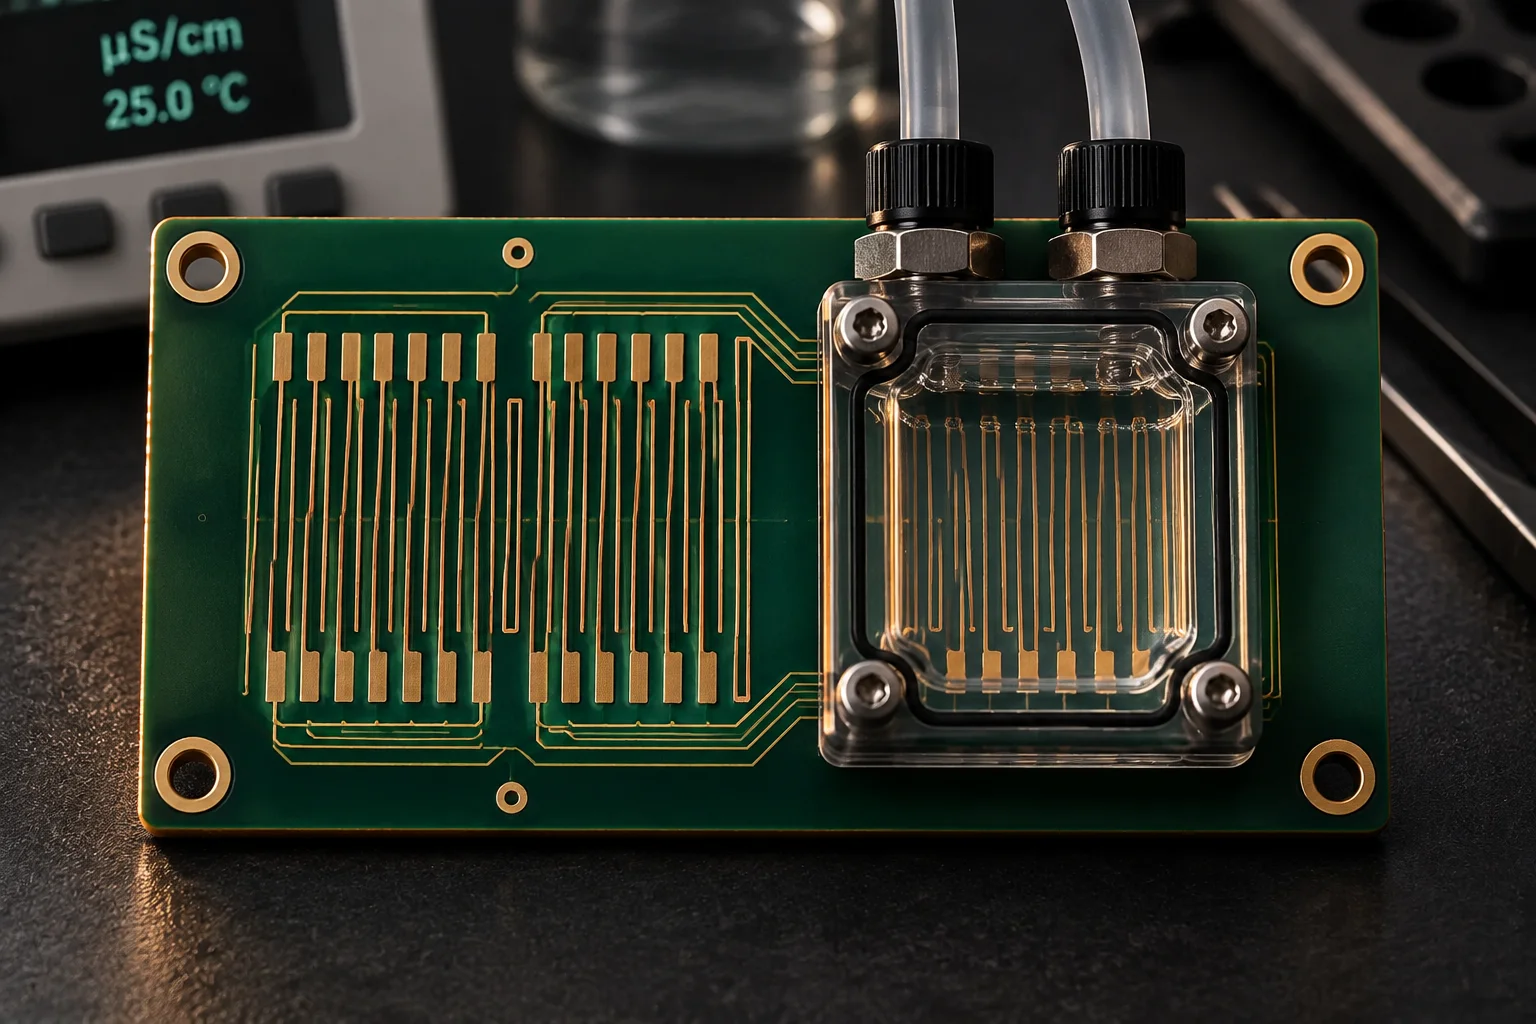
| Ionic contamination | 1 board per lot and 1 per cleaning-bath change | 1.56 µg NaCl/cm² at Class 2 and 0.78 µg NaCl/cm² at Class 3 |
| Conformal coating | Witness coupon per batch, plus a cured-thickness check | 25-75 µm cured thickness with no voids across a keep-out area |
| Cross-sections | Minimum 2 per lot, 4 on Class 3 lots | Annular ring, barrel copper and fillet geometry inside the limits on the drawing |
| Functional test | 100% where the programme defines it, otherwise a documented sample | Limits taken from your test specification, with the result stored against the serial number |
| Final inspection | AQL sample per shipment, 100% on cosmetic-critical builds | Workmanship class on the drawing, plus label, serial and packing verification |
| Documentation and release | Every shipment, no sampling | Certificate of conformance, yield data, X-Ray images and the traceability index |
How the data is produced
A number is published only when a record stands behind it
Measurement, not assertion
Yield is calculated from the AOI, X-Ray and electrical test results attached to each panel, then rolled up per programme and per month. A board that needed a single hand-soldering touch-up leaves the first-pass count entirely, so the figure moves for real reasons rather than being smoothed by an exception category. Process capability on the printer and the placement machines is tracked with control limits, which is how a drift is caught while the boards are still in the line.
Inspection chosen by escape risk
The four inspection methods do not overlap. AOI cannot see under a package, X-Ray cannot see electrical function, and functional test catches what neither optical method can. Coverage is therefore selected per programme by what a missed defect would cost: a 01005 consumer board and a mains-isolated medical board do not get the same gate list, and the gate list is written into the quotation before the first build.
Calibration and change control
Reflow ovens, X-Ray systems, torque drivers and test fixtures are on a 12-month calibration cycle, and the calibration status is part of the traveller rather than a certificate in a drawer. Any change to a process parameter, a purchased part or a test limit is raised as a documented change with the customer notified inside the agreed window, because a silent substitution is the failure mode that makes every other control worthless.
Practice comparison
Typical practice against what this quality system documents
Each line is a point a quality engineer can test at audit. The right-hand column is the record we are prepared to produce, not a promise about intent.
| Item | Typical practice | What this quality system documents |
|---|---|---|
| Yield reporting | A single yield figure quoted at award, rarely tied to a date or a denominator | Rolling 12-month first-pass yield with the sample count, reported monthly per programme |
| Defect metric | Rejects per board, which hides the difference between a 40-placement and a 400-placement assembly | 0.42% DPMO per placement, so a dense board is compared with a dense board |
| AOI coverage | AOI on selected builds, or on the fine-pitch side only | 100% AOI on every SMT build with the program revision recorded against the serial |
| Hidden joints | X-Ray quoted as a chargeable extra when a BGA happens to be on the board | X-Ray on every BGA and QFN, with the measured void percentage stored per serial |
| Cleanliness | Cleanliness assumed from the flux type and the cleaning chemistry | Ionic contamination tested per lot against the 1.56 and 0.78 µg NaCl/cm² limits |
| Sampling | Sampling applied at final inspection only, after the value has already been added | Six gates from IQC to OQC, with the accepting gate named on the traveller |
| Escapes | Customer-reported defects handled case by case and closed informally | Every escape logged against the serial, contained within 24 hours and closed with a dated corrective action |
Proof ledger
Three statements a buyer can hold this plant to
Each statement is paired with the record that supports it and the window it covers, so nothing here depends on taking a claim on trust.
Proof 01 / Yield
The yield figure is measured, not claimed
First-pass yield counts only assemblies that cleared AOI, X-Ray and electrical test with no rework of any kind. The figure is recomputed from shipment records every month, so the trend sheet and the quotation always carry the same number.
- Reported value
- 99.4% first pass
- Window and basis
- 12 months to December 2025, AOI plus X-Ray plus electrical test
Proof 02 / Coverage
Coverage is chosen by escape risk, not by unit price
No SMT board leaves the line without AOI, and no BGA or QFN leaves without X-Ray, because those two methods cover different failure modes. Functional test is then added where a defect that passes both would still be invisible.
- SMT AOI
- 100% of builds
- Hidden joints
- X-Ray on every BGA and QFN, void under 10% at Class 3
Proof 03 / Escapes
An escape becomes a closed record
A field return is traced back through the serial number to the panel, the reflow profile, the paste lot and the inspection results that released it. The corrective action names the parameter or gate that changed, which is what stops the same defect appearing in the next build.
- Field return rate
- 0.06% of units shipped, workmanship causes only
- Containment
- Within 24 hours of a confirmed report
Buyer questions
How the numbers are produced, sampled and retained
A board counts as first pass only when it clears AOI, X-Ray on every BGA and QFN, and the programme electrical test without a single rework, touch-up or component replacement. Reflow profile changes, stencil cleaning and feeder corrections are process work and do not disqualify a board, but any hand soldering operation does. The 99.4% figure is the rolling 12-month value across all SMT and mixed-technology shipments from the Penang plant, reported with the sample count so it can be recalculated from the shipment data.
AOI is 100% on every SMT build and X-Ray is 100% on every BGA and QFN, because both are in-line operations rather than an inspection bench. Visual final inspection is a documented AQL sample, with 100% applied to cosmetic-critical builds and to Class 3 work. Sampling is never used to release the hidden joints that AOI and visual inspection cannot see, so the sample size applies to the visible criteria and to documentation, not to the joints under a package.
An escape is logged against the serial number, the panel ID and the process records that produced it, then contained within 24 hours of a confirmed report: remaining stock at the plant is quarantined, shipped inventory is listed by serial, and the customer decides the disposition. The record closes with a dated corrective action that names the changed process parameter or inspection gate, and the revised control is audited at the next internal audit cycle rather than being closed in the report.
Standard retention is 7 years for industrial and consumer programmes, 15 years for automotive work audited to IATF 16949, and per the device history record requirement for medical programmes registered to ISO 13485:2016. The record set is indexed by serial number and includes the reflow profile ID, paste lot, AOI and X-Ray results, ionic contamination result and cross-section images. Retrieval is tested annually, because a record that cannot be found is the same as a record that was never kept.