Sector / Aerospace, defence and space
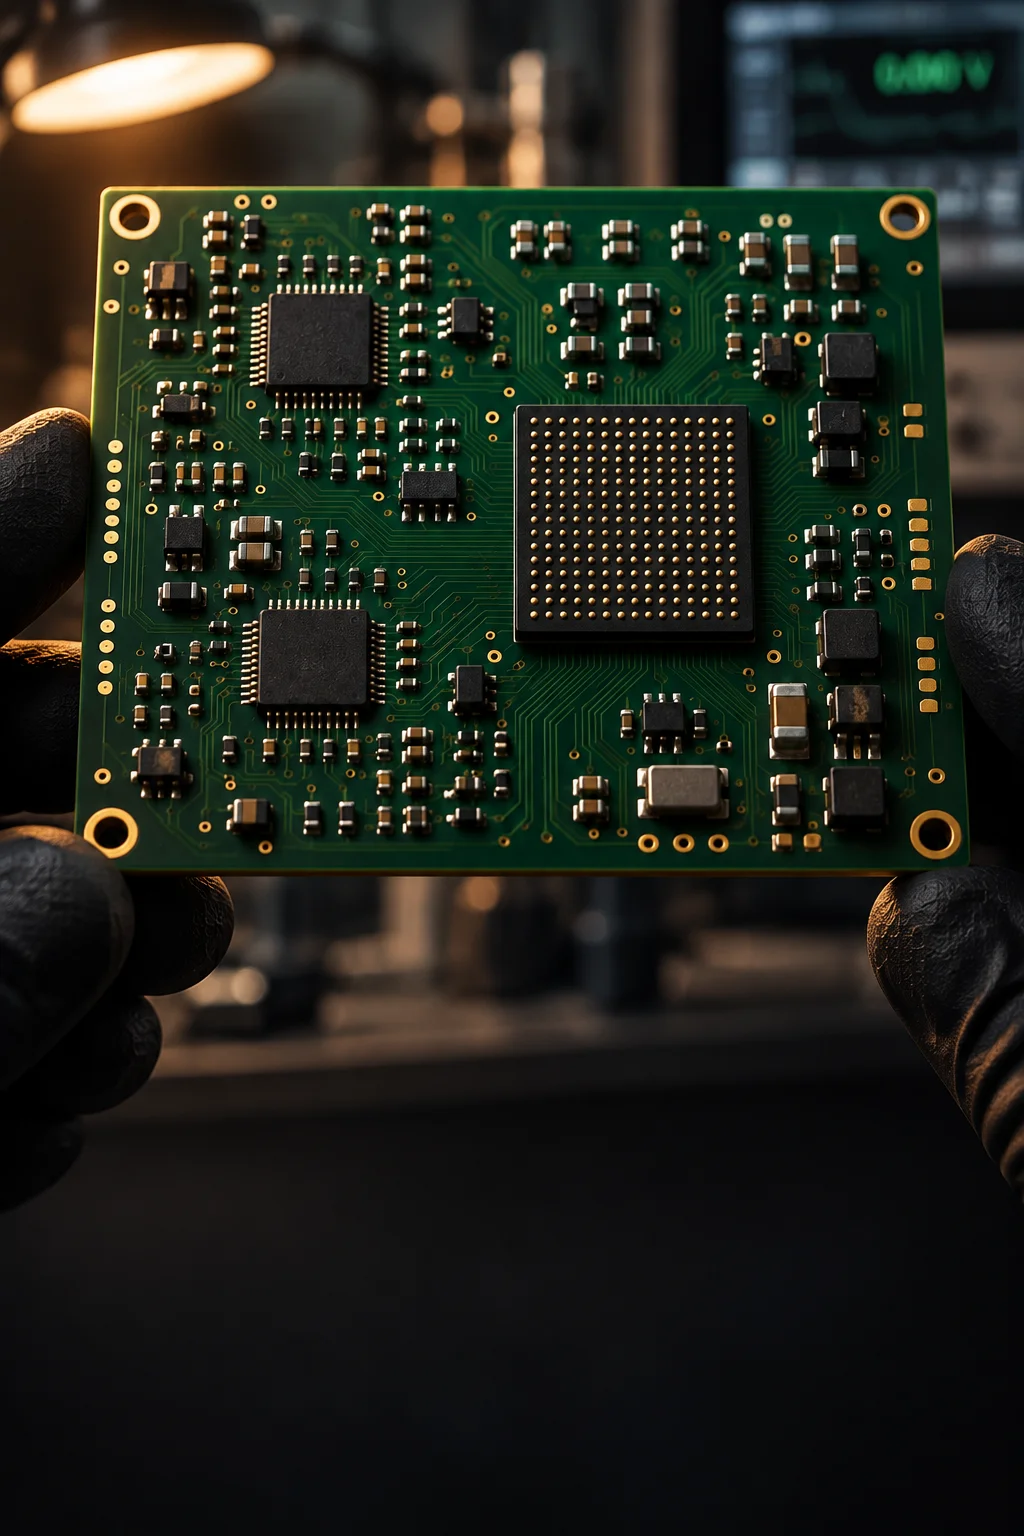
PCBA for Aerospace and Defence Electronics
In this sector the acceptance question is not whether the board works, it is whether the paperwork proves the board was built the way the drawing says. Class 3 workmanship widens the rejection band, AS9102 first-article inspection is mandatory rather than optional, and one unverified component lot can end a programme that took two years to qualify.
AS9100D requirements audited - AS9102 first-article inspection - IPC-A-610 Class 3 - AS5553 / AS6081 counterfeit controls - ITAR-aware scoping - NIST SP 800-171 and CMMC awareness
Buyer pain points
Four acceptance numbers a defence programme lives inside
None of these is a manufacturing preference. Each is a contract condition with a cost attached to getting it wrong.
| Pain point | The number | Consequence if it is left unmanaged |
|---|---|---|
| Class 3 rejection band | IPC-A-610 Class 3 rejects 8-15% of workmanship against 2-5% at Class 2. | A programme costed at Class 2 scrap rates carries three times the rework load, and 100% inspection with no sampling means every unit is exposed to it. |
| Qualification cost | Class 3 typically carries a 20-40% premium over Class 2. | Underquoting the class to win the award converts the premium into margin loss on every unit, because the inspection and documentation effort does not shrink. |
| First-article documentation | AS9102 requires a first-article inspection on every new part number, with characteristics measured against the drawing. | A first article produced after production release cannot stop a suspect batch, so a full lot can be quarantined while the report is written. |
| Counterfeit and export exposure | AS5553 and AS6081 counterfeit avoidance, DFARS 252.246-7007, and NIST SP 800-171 / CMMC Level 2 at 110 practices. | A broker-sourced lot that turns out to be counterfeit becomes a customer notification and a possible stop-work, and unregistered ITAR handling disqualifies a supplier outright. |
programme      AERO-7702 - 12-layer polyimide, Class 3, conformal coated
scope          ITAR-free, export-control-free, NDA in place
workmanship    IPC-A-610 Class 3, 100% inspection, no sampling
annular ring   PASS  5 mil minimum, measured on 2 boards per lot
conductor     PASS  width reduction under 20%, coupon verified
pth copper    PASS  28 um against the 25 um Class 3 minimum
void content   PASS  7.4% maximum against the 10% Class 3 limit
as9102 fai    forms 1 to 3 complete, 214 characteristics measured
source check  cleared  authorized distribution only, no broker lots
incoming test microscopy, X-Ray, XRF on 100% of new lots
coc           certificate of conformity signed against rev D
dossier       lot traceability package, 15-year retention

How the build is run
Everything that leaves is measurable against the drawing
Class 3 means the process rejects more, on purpose
Class 3 tightens the acceptance criteria rather than adding a step at the end: a 5 mil minimum annular ring, conductor width reduction held under 20%, plated through-hole copper at 25 um or better, and inspection at 100% with no sampling permitted. The consequence is a rejection band of 8-15% against 2-5% at Class 2, which is where the typical 20-40% premium comes from. We run Class 3 as its own routing with its own AOI recipes and its own inspection stamps, because mixing classes on one line is how Class 2 habits leak into a Class 3 build.
First-article inspection as a gate, not a deliverable
AS9102 requires a first-article inspection on every new part number, and the value of it is in the timing. We run the first article before production release, with form one covering the part number and revision accountability, form two covering every characteristic with its nominal, tolerance, and measured result, and form three carrying the statement of conformity against the drawing. On a turnkey build the raw-material and special-process certificates attach to form two, so the customer receives one document set instead of assembling it from four suppliers.
Counterfeit control and export scoping stated up front
Purchasing runs through authorized distribution and original manufacturers with no broker market, and every incoming lot is checked by microscopy, X-Ray, and XRF against the AS5553 and AS6081 framework. Suspect material is quarantined and reported rather than pushed back into the supply chain, which is what the DFARS 252.246-7007 flow-down asks of a subcontractor. On export control we are explicit: this facility is not DDTC-registered and cannot receive USML technical data, so ITAR-controlled work is scoped out at quotation and the quotation states which scope it covers. ITAR-free work is handled under NDA with CUI awareness aligned to NIST SP 800-171 practice.
Requirements to capability
Class 3 and traceability requirement mapping
Each row is a requirement that appears in an aerospace or defence purchase order, the standard behind it, and the artifact that closes it.
| Requirement | Governing standard | What we do | Evidence |
|---|---|---|---|
| Quality management system | AS9100D | Audited against AS9100D requirements with risk-based planning, configuration control, and special-process approval applied from the award stage. | Audit reports and approved-processor list |
| First-article inspection | AS9102 | Forms 1 to 3 completed before production release on every new part number, with every characteristic measured against the drawing revision and material certificates attached. | Full AS9102 report package |
| Workmanship class | IPC-A-610 Class 3, J-STD-001 Class 3 | Class 3 routing with 100% inspection and no sampling, a 5 mil minimum annular ring, conductor reduction under 20%, and PTH copper at 25 um or better. | CIS-certified inspection record per panel |
| Hidden-joint integrity | IPC-7095, IPC-A-610 Class 3 | 100% X-Ray on every BGA and QFN with voids held under 10% of ball diameter, plus 2D and 3D imaging on the exposed-pad devices AOI cannot see. | X-Ray image set per serial |
| Space and vacuum exposure | ASTM E595 | Material selection screened for total mass loss at or below 1.0% and collected volatile condensable material at or below 0.1% where the hardware sees vacuum. | Outgassing test data per material |
| High-temperature operation | IPC-6012 Class 3, MIL-PRF-31032 awareness | Polyimide construction for continuous 260 C environments, with conformal coating and staking for thermal and vibration exposure. | Material certificate and coating record |
| Thermal management | IPC-2221, IPC-6012 Class 3 | Heavy thermal via arrays under high-dissipation devices and controlled-impedance stackups for RF and high-speed interfaces, reviewed at DFM before layout release. | Stackup drawing and coupon results |
| Counterfeit parts avoidance | AS5553, AS6081, DFARS 252.246-7007 | Authorized-distribution-only purchasing with no broker lots, incoming microscopy, X-Ray, and XRF on 100% of new material, and quarantine-and-report on any suspect lot. | Counterfeit-avoidance plan and inspection log |
| Export control handling | ITAR awareness, NIST SP 800-171, CMMC awareness | ITAR-controlled data is scoped out at quotation because this facility is not DDTC-registered; ITAR-free work runs under NDA with CUI handling aligned to NIST SP 800-171 practice. | Written scope statement per quotation |
| Traceability depth | IPC-1782, AS9100D clause 8.5.6 | Laser-marked serial per board linked to panel ID, material lots, special-process records, and inspection results, indexed for a lot traceability dossier. | Lot traceability dossier |
| Conformal coating and staking | IPC-CC-830, J-STD-001 | Acrylic or silicone coating at 25-75 um cured thickness with connector masking, plus component staking for vibration where the environment demands it. | Coating coupons and staking record |
| Cleanliness | J-STD-001, IPC-TM-650 | De-ionized water cleaning with ionic contamination held under 0.78 ug NaCl per square centimetre at Class 3. | Ionic contamination certificate |
| Certificate of conformity | AS9100D clause 8.6 | Certificate of conformity issued against the released drawing revision, naming the standard, class, and any approved deviation. | Signed certificate of conformity |
First-article control
AS9102 first-article inspection checklist
This is the sequence we work through on a new part number. The acceptance value is stated with each step so a customer quality engineer can audit the gate rather than the intention.
Drawing revision and part accountability
Form one is opened against the exact drawing revision in the purchase order, listing every sub-assembly, every material specification, and every special process. A drawing revision that arrives after the first article has started restarts the form rather than amending it, because a partial report cannot support a conformity statement.
Characteristic accountability
Form two lists every characteristic with its nominal, tolerance, and measured result. On the last 12-layer polyimide programme that was 214 characteristics across 2 boards, including a 5 mil minimum annular ring and conductor width reduction held under 20% of the drawing value.
Plated through-hole integrity
PTH copper is measured at 25 um minimum, with a minimum of 2 cross-sections per lot. Recent Class 3 lots have measured between 26 um and 31 um, and any lot below 25 um is rejected rather than reworked, because the measurement is a process indicator and not a unit defect.
Material and special-process certificates
Laminate, solder alloy, coating, and any special process such as plating or bonding carry certificates naming the lot and date code, attached to form two. Where a special process runs through an approved partner, their certificate is attached and their approval status is verified before the first article starts.
Solder-joint integrity on hidden joints
Form two references the X-Ray results on every BGA and QFN with void content measured against the 10% Class 3 limit. On the reference programme the maximum void measured 7.4%, and the images are retained against the serial number rather than summarised.
Cleanliness verification
Ionic contamination is measured by ROSE or ion chromatography and held under 0.78 ug NaCl per square centimetre at Class 3. A result between 0.6 ug and the limit triggers a flux-chemistry review before release, because a passing result that sits close to the limit predicts a future failure rather than describing a current one.
Counterfeit and source verification
Every purchased part on the first article is verified against the authorized-distribution chain, with microscopy, X-Ray, and XRF results attached for new material lots. Suspect material is quarantined and reported under AS5553 and AS6081 rather than returned to the supplier chain.
Coating and mechanical protection
Conformal coating thickness is verified on witness coupons at 25-75 um cured, connectors are masked, and staking is applied where the vibration environment requires it. Coating is applied after the electrical test gate so a coating defect cannot mask a joint defect.
Statement of conformity
Form three carries the signed statement of conformity against the drawing revision, including every approved deviation and the containment plan behind it. A first article is either conforming or it is reported as a deviation, and an unreported deviation is the one outcome that ends a supplier relationship.
Dossier assembly and retention
The traceability dossier links the serial numbers to the panel ID, material lots, special-process records, inspection results, and the certificate of conformity, retained for 15 years and retrievable by serial number without depending on a single application version.
Programme record
A ruggedised avionics controller through Class 3 and AS9102
The four elements: sector, requirement, what we did, and the result in numbers.
Record
- Sector
- Avionics and ruggedised ground systems
- Programme
- AERO-7702
- Volume
- 1,800 units per year
- Class
- IPC-A-610 Class 3, ITAR-free scope
Requirement
A 12-layer polyimide controller with a 260 C continuous operating requirement, Class 3 workmanship, staking for a high-vibration mount, and a full AS9102 first-article report before production release. The design had been quoted at Class 2 by two other suppliers and the customer had already been told the 20-40% Class 3 premium did not apply.
What we did
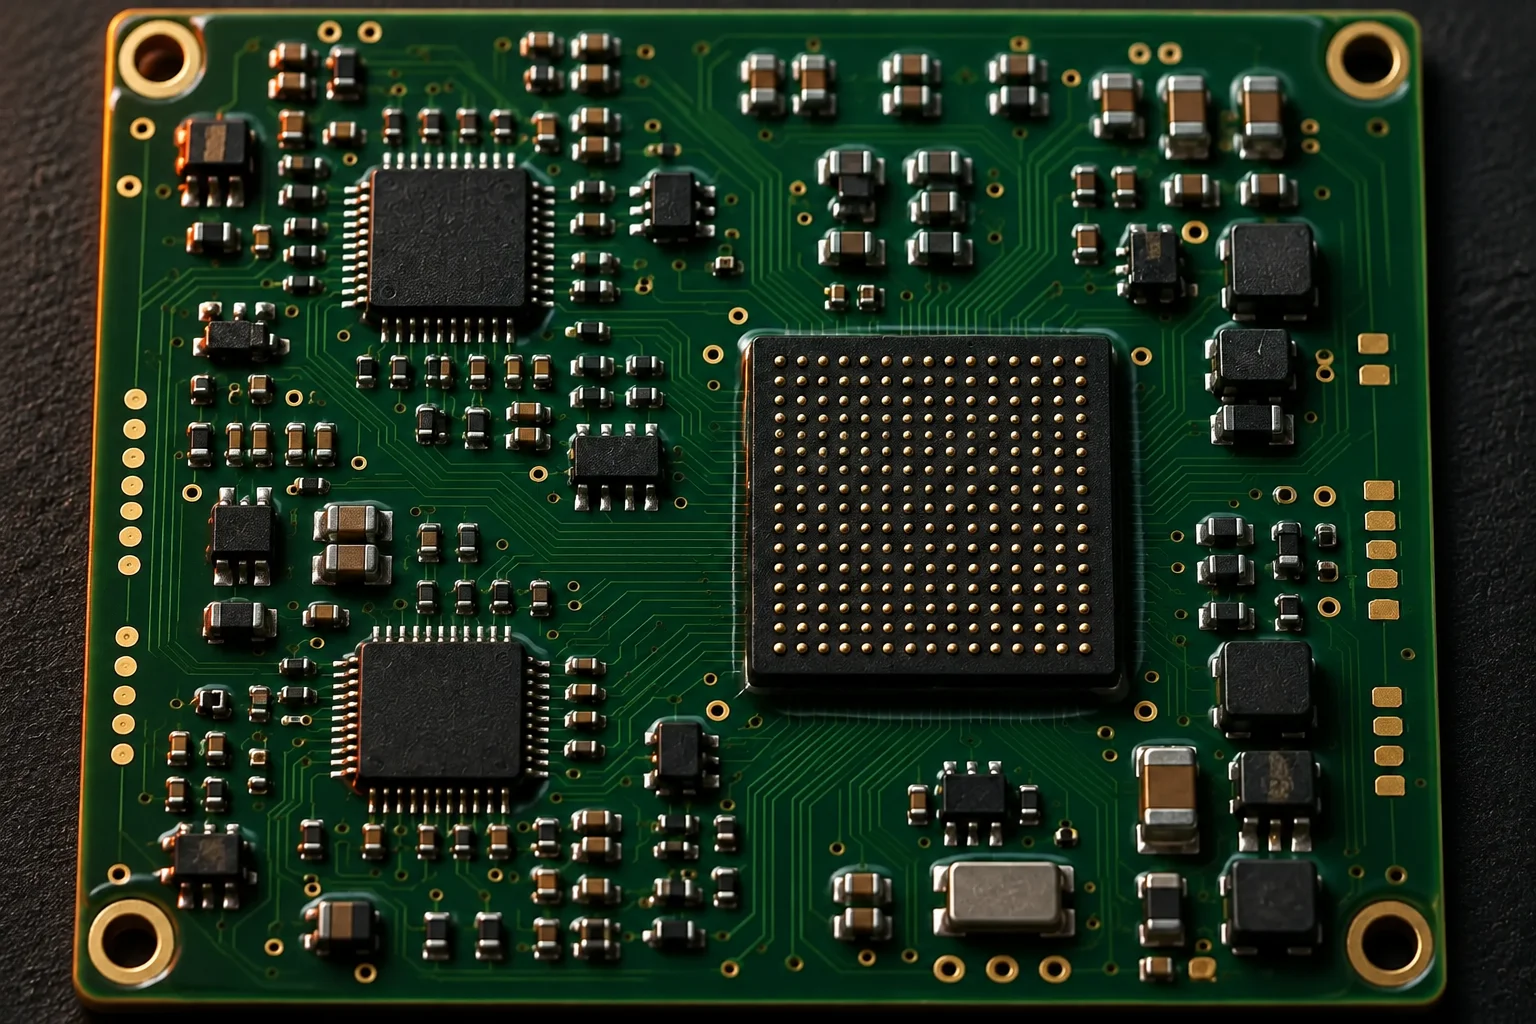
Routed the build through a dedicated Class 3 line with its own AOI recipes and 100% inspection, re-measured the annular ring and conductor reduction on coupons, raised PTH copper to 28 um, and ran the AS9102 first article on 214 characteristics across 2 boards before releasing production. Added staking on the connector bodies, coating on witness coupons, and a per-serial X-Ray set on the two FPGA packages.
Result
The AS9102 first article was accepted on first submission with 214 characteristics measured and no unreported deviation. Annular ring measured 5.4 mil against a 5.0 mil minimum, conductor width reduction stayed at 14% against a 20% limit, and PTH copper measured 28 um against the 25 um Class 3 minimum. Maximum BGA void content came in at 7.4% against the 10% Class 3 limit, ionic contamination at 0.51 ug NaCl per square centimetre against the 0.78 ug limit, and coating thickness on coupons held between 31 um and 58 um inside the 25-75 um window. Class 3 scrap settled at 9.8% in the first quarter, inside the typical 8-15% industry band, and the customer re-forecast the premium against their own cost model rather than ours.
Buyer questions
First article, ITAR scope, and counterfeit control
The AS9102 report carries three forms: part number accountability with the drawing revision and every sub-assembly, product accountability covering every characteristic with its nominal, tolerance, and measured result, and a statement of conformity signed against the drawing. On a full-turnkey build the raw-material and special-process certificates attach to form two, so the first article is a single document set rather than a folder the customer has to assemble.
No, and we say so rather than leave it to be discovered downstream. This facility is not DDTC-registered and cannot receive USML technical data, so ITAR-controlled programmes are scoped out at quotation. What we do take is ITAR-free and export-controlled-free work, handled under NDA with CUI awareness aligned to NIST SP 800-171 practice, and we will state in writing which scope we are quoting against.
Purchasing runs through authorized distribution and original manufacturers only, with no broker market, and every incoming lot is checked by microscopy, X-Ray, and XRF against the AS5553 and AS6081 counterfeit-avoidance framework. Suspect material is quarantined and reported rather than returned to the supplier chain, which is what the DFARS 252.246-7007 flow-down expects of a subcontractor.